A conference room that works is mostly invisible. People walk in, the screen wakes up, the far end hears everyone without anybody leaning toward a puck in the middle of the table, and the meeting starts on time. When a room does not work, the same three minutes are lost at the top of every call, and after a while people stop booking it.
Key takeaways
- Audio matters more than the display. People forgive a smaller screen; they do not forgive being asked to repeat themselves.
- Match the microphone to the table, not the room. A 12-foot table needs different coverage than a huddle table for four.
- One cable to the laptop, or none at all. Every extra adapter is a support call waiting to happen.
- Run the cabling before you buy the gear. Retrofitting a table feed through a finished floor costs more than doing it during the fit-out.
- Decide who owns the room. A room tied to one platform behaves differently from a bring-your-own-laptop room.
Start with how the room is actually used
Before anyone picks a screen size, we ask what happens in the room on a normal Tuesday. Are most meetings internal stand-ups with two remote people, or client presentations where the room is full and the far end is the customer? Does the same team use it every day, or does every department book it?
The answers change the build. A room used by one team that lives in Teams can be a dedicated appliance with a wall-mounted touch panel. A room that every department books, where a visitor plugs in a laptop, needs to stay platform-neutral and dead simple. We have built both in offices around Somerville and Bridgewater, and the wrong choice is the one that ignores who walks through the door.
Audio first, and it is not close
The single most common complaint we are called in to fix is not the picture. It is that the far end keeps saying “sorry, say that again.” Usually the room has a speakerphone designed for a desk sitting on a table built for ten.
- Table length drives microphone choice. Up to about eight feet, one well-placed microphone can cover it. Past that, you want multiple table microphones or a ceiling array.
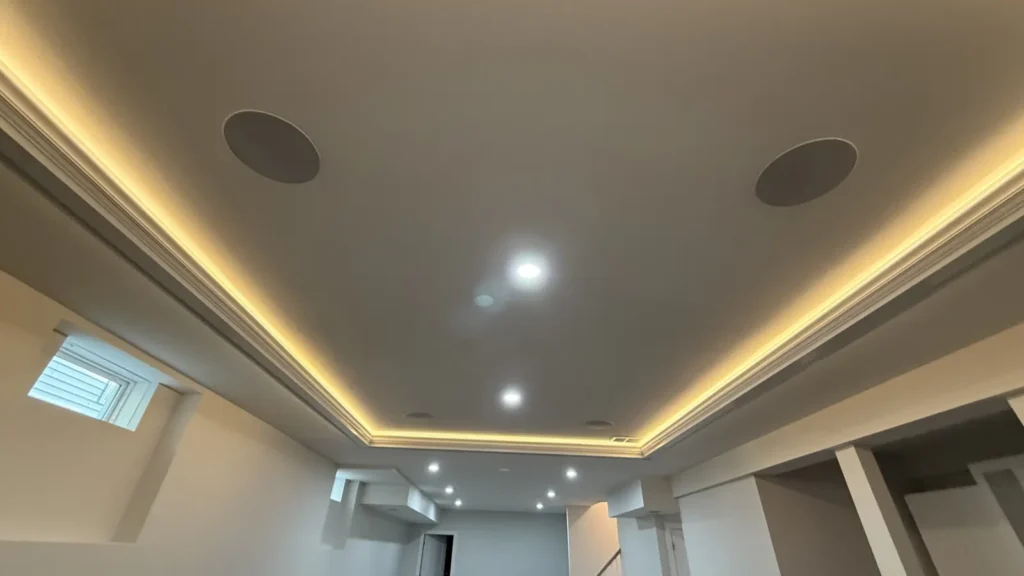
- Ceiling microphones keep the table clear and look better, but they hear the room, including the HVAC vent above the table. They need a ceiling that can take them and a room that is not fighting mechanical noise.
- Hard rooms sound hard. Glass walls, a bare table and a tile floor make every voice ring. Sometimes the fix is not more equipment but a panel or two on the right wall.
- Speakers belong near the screen. Voices should come from the direction people are looking, or the conversation feels off in a way nobody can name.
The display, and why bigger is not always right
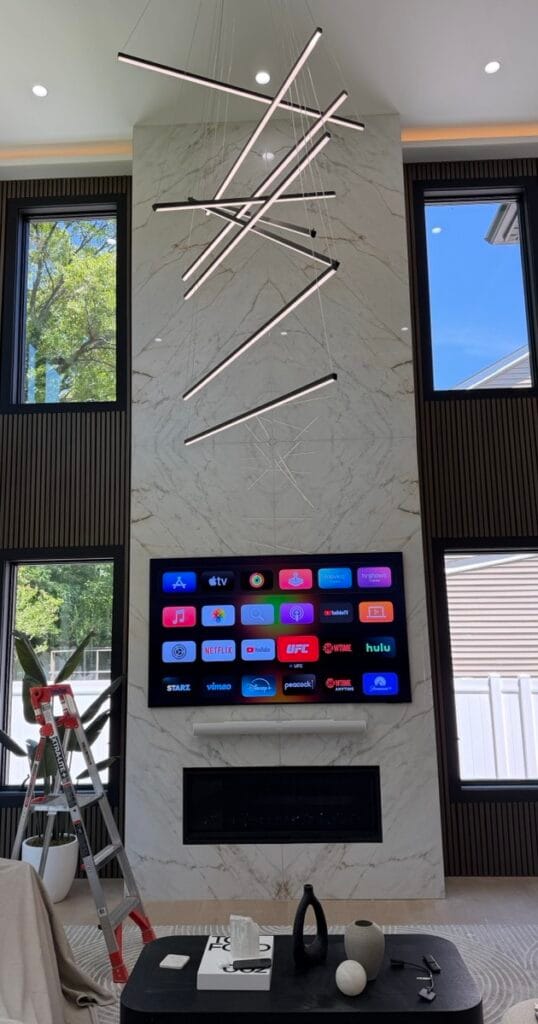
For a room seating six to twelve, a single large display usually beats a projector. No lamp to replace, no lights to dim, and it works at nine in the morning with the blinds open. The rule of thumb we use is that the person furthest from the screen should be able to read a spreadsheet cell without standing up.
Two displays make sense when the room regularly shows content and faces at the same time, or when someone presents from the far end of a long table. They also double the cabling and the complexity, so we only suggest it when the room genuinely runs that way.
Connection: the part that decides whether people use the room
This is where most rooms fall apart. A visitor sits down, finds a USB-C cable, discovers their laptop needs HDMI, and the meeting is now five minutes late.
We build toward one of two patterns. Either a dedicated room system, where the room owns the camera and microphones and the meeting starts from a panel on the table, or a bring-your-own-laptop room, where a single cable carries video, audio and camera back to the laptop and the person’s own account hosts the call. Mixing the two halfway is what produces rooms with four remotes and a laminated instruction card.
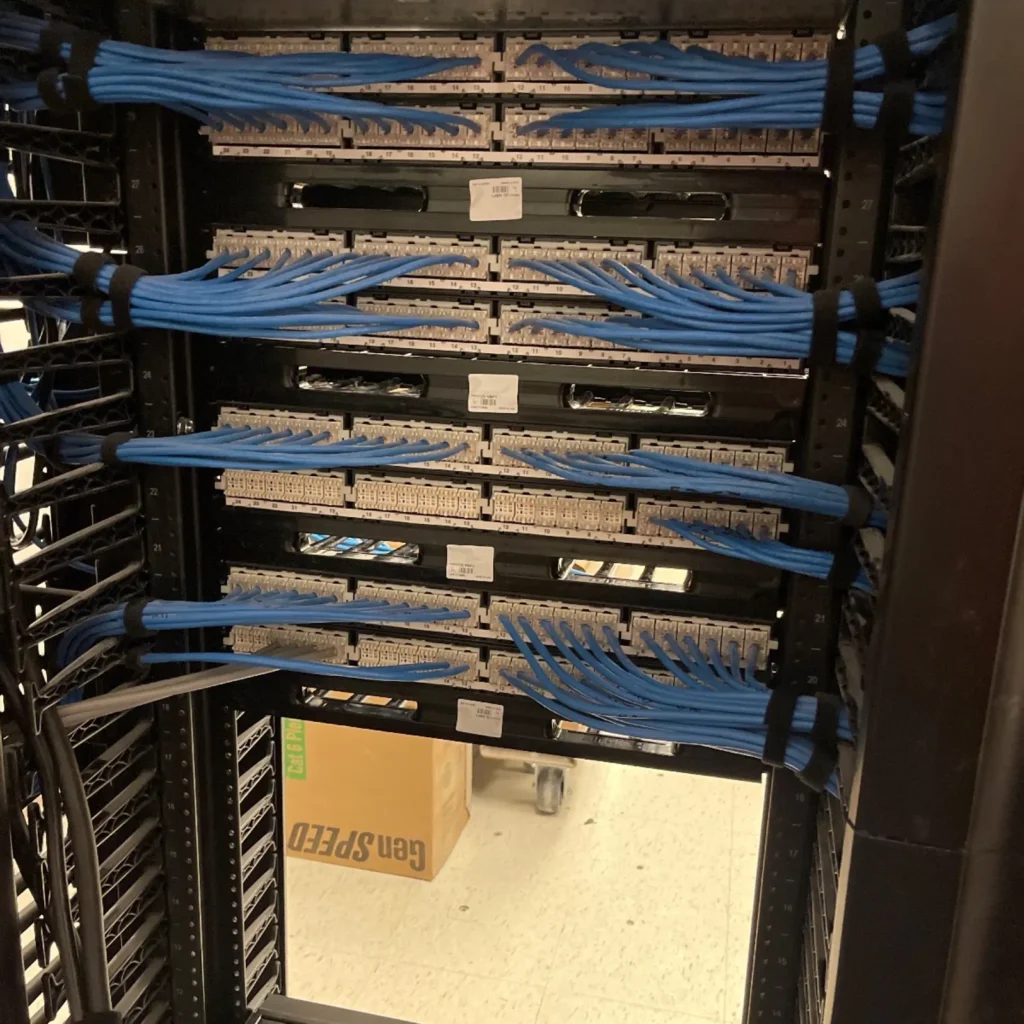
Either way, we put the switching and processing in a rack or a cabinet, not under the table where feet find it. That rack ties back into the building’s structured cabling, labeled so the next person can follow it.
What the install looks like
We walk the room first and measure the table, ceiling height and where the power and data already come up. If the office is mid-fit-out, this is the week to do it, because the floor box and the wall feeds are still accessible. Our office cabling checklist covers what to ask the general contractor before the walls close.
Install is usually one day for a straightforward room, two if we are pulling new cable through a finished ceiling or coring a floor for a table feed. We mount the display, run and terminate the cable, set the microphones and speakers, then calibrate with someone actually sitting at the far end of the table talking at a normal volume. Before we leave, we run a real call on the platform your team uses and hand the room over working. Most of our commercial work runs across Middlesex, Somerset and Morris counties, and we schedule after hours when a suite is occupied.
Frequently asked questions
Can you use the TV we already have?
Often, yes. If the display is recent, the right size for the room and has the inputs we need, we will work with it and put the budget into audio instead. We will tell you plainly if it is the weak link.
Do we need a dedicated room license?
Only if you want the room to host meetings on its own. A bring-your-own-laptop room needs no room license, since the meeting runs from the person’s account. For a room booked constantly by the same team, the dedicated setup is usually worth it.
How do we stop the room from breaking six months later?
Keep the cabling in a labeled rack, not a drawer, and keep the number of remotes at one or zero. Rooms fail when someone unplugs a cable for a laptop and never puts it back. Our managed IT clients have their rooms checked as part of the regular visit.
If a room in your office is being avoided, it is usually fixable, and often the fix is smaller than people expect. Tell us the table length, the ceiling type and what platform your team runs on, and we can tell you what the room needs. Start with our project builder or see more of our audio and video work.
Want a number for your place?
Build your project in a minute and see a starting-at price, or send us a few photos and we'll quote it.