Most office cabling problems start before the first cable goes in. The suite gets built, the electrician runs power, the movers arrive, and someone realizes the conference room has one jack and the printer has none. Then a Wi-Fi extender shows up, then a second one. This guide is the list we hand a business owner in Somerset or Middlesex County before a build-out, so the network is planned the way the plumbing is planned: once, on paper, before drywall.
Start with the device count, not the square footage
A 2,000-square-foot suite with 6 people needs a very different network from a 2,000-square-foot medical practice with 4 exam rooms, imaging and a check-in desk. Walk the floor plan and mark every spot that will ever hold something with a cable:
- Desks: two drops each. One for the computer, one for the phone or a second screen dock. Two costs almost nothing extra on install day and saves a service call later.
- Conference rooms: a drop at the table, a drop behind the display, and one in the ceiling for a wireless presentation box or camera.
- Printers, copiers and check-in: a drop each. Printers on Wi-Fi are the number one “the network is down” call we get.
- Wi-Fi access points: one ceiling drop per access point, usually one per 1,200 to 1,800 square feet of office, more in warehouses and anywhere with concrete or block walls.
- Cameras, door readers and intercoms: one drop each, run to the same rack, so the whole building sits on one documented system.
That list becomes the drop count, and the drop count is what a structured cabling contractor actually quotes. If you are comparing bids and one is much lower, count the drops first.
Ask for Cat6A on the ceiling runs
Cat6 is fine for desks. For the runs that feed access points, cameras and anything on the ceiling, ask for Cat6A. It carries more power for the newer Wi-Fi 6E and Wi-Fi 7 access points and holds full speed over the long runs that ceilings tend to need. The cable itself costs a little more; the labor to pull it is the same. Pulling it again in three years is not.
Decide where the rack lives before the walls close
The rack is the one thing that is hard to move later. It needs a dedicated 20-amp circuit, a little airflow, and a spot that is not a supply closet full of paper. In a small suite a wall-mounted cabinet in the IT or storage room is enough. In a warehouse or a larger office, a floor rack in a real telecom room. Either way, decide it with the general contractor and the electrician on the same walkthrough, so the conduit and the circuit land in the same place the cables do.
Labeled at both ends, tested, and documented
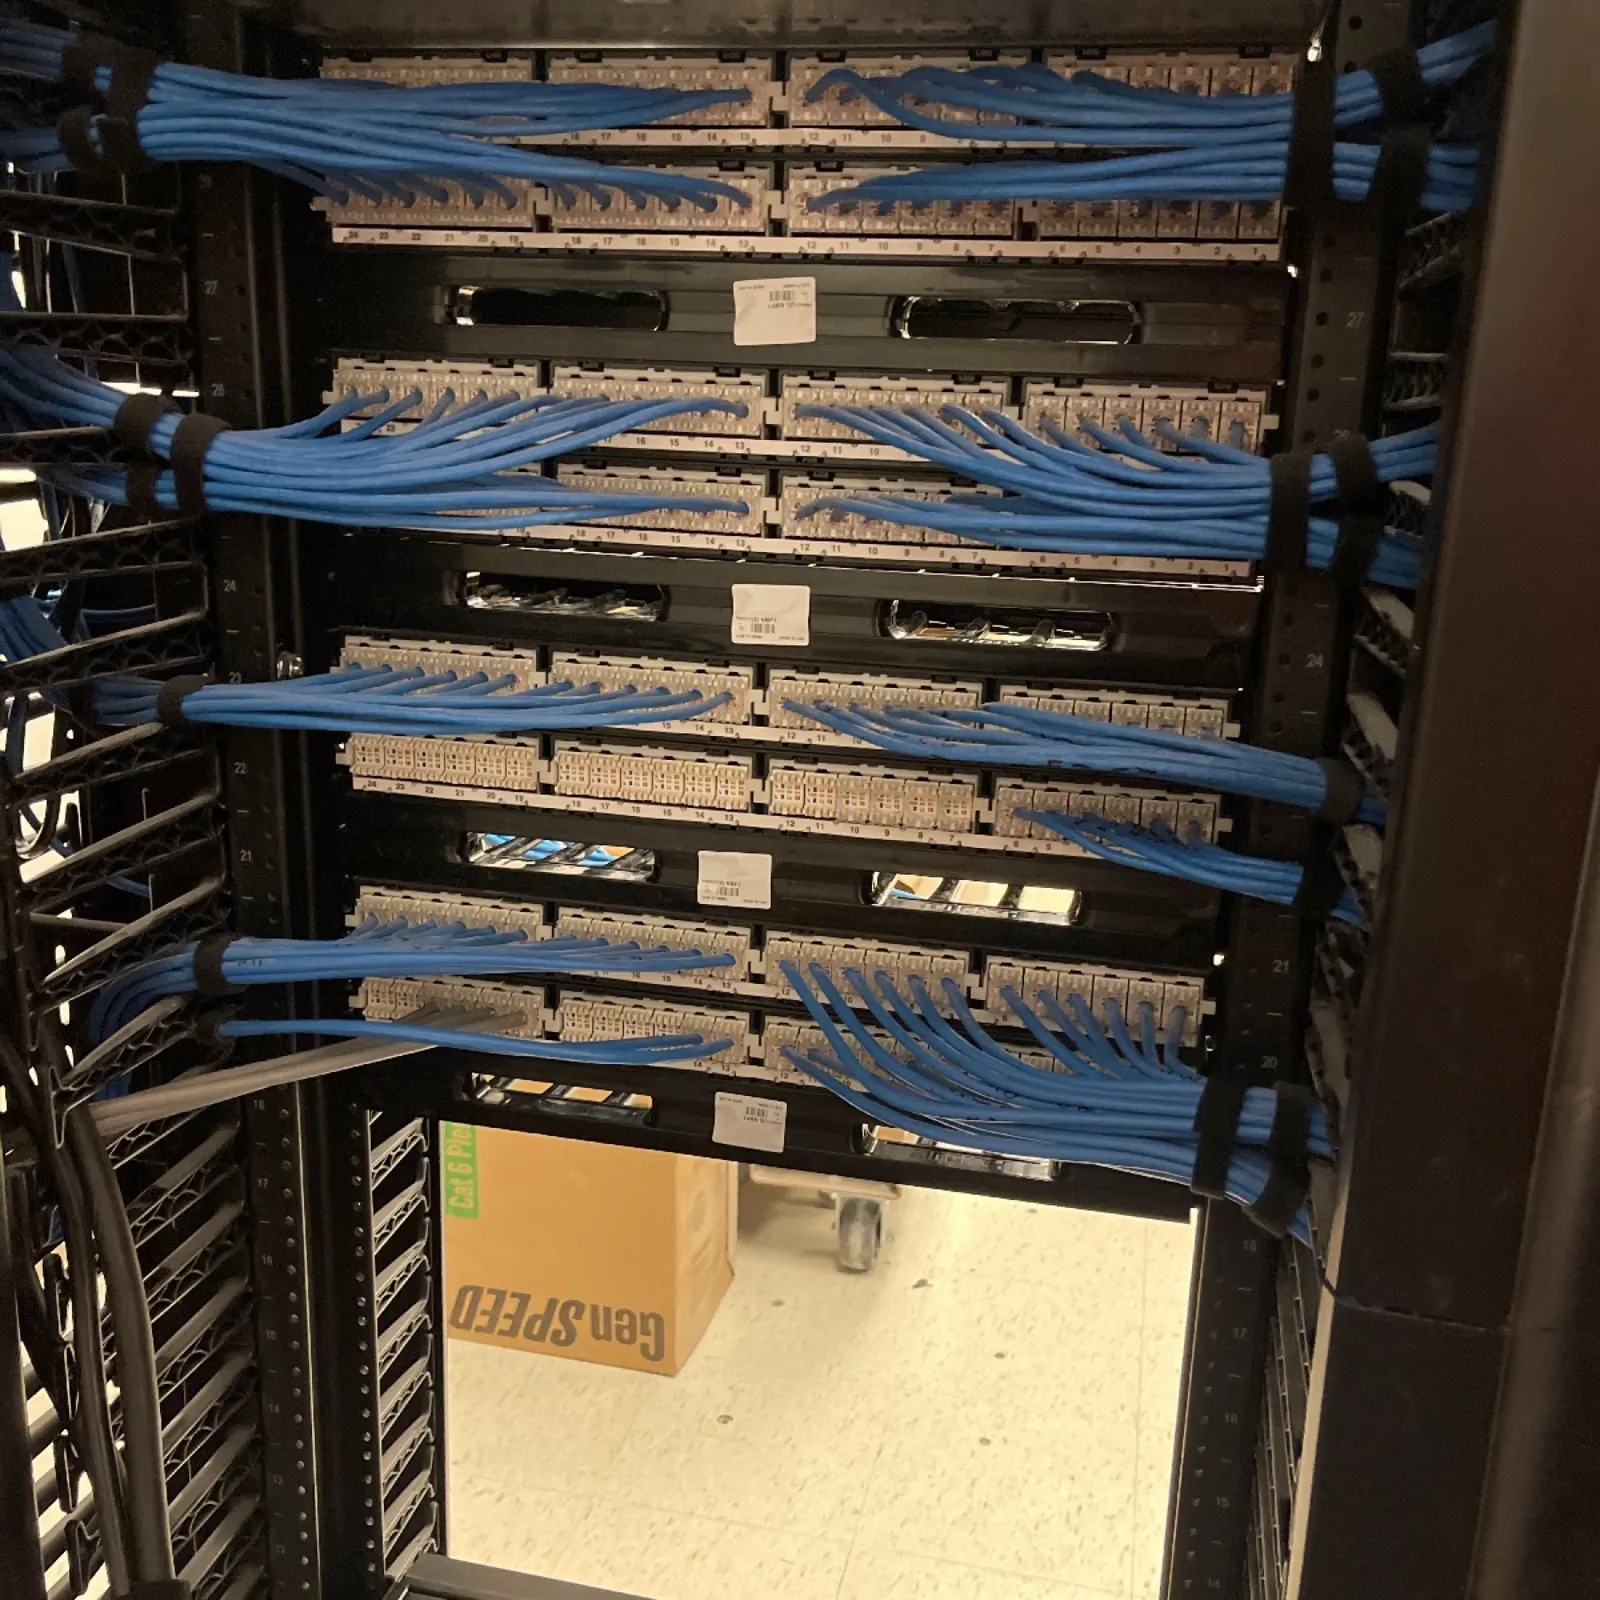
This is the part that separates structured cabling from “someone ran some cables.” Every drop gets a number at the jack and the same number at the patch panel. Every run gets a certification test, not just a light on a tester. You get a map of the office with the numbers on it, and the passwords for the switch and the firewall. Ask for these in writing. When your IT provider needs to move a desk in a year, they will know exactly which port to touch, and you will not pay for a technician to trace cables with a toner.
What to hand your general contractor and electrician
Low-voltage is its own trade, and most electricians are happy to leave it to a cabling contractor. What they need from you, ideally before framing:
- The floor plan with drop locations marked, so the framer leaves the paths open and the ceiling grid does not block the pulls.
- The rack location and its circuit, so the electrician adds the outlet and the ground.
- The rough-in date and the trim date. Cabling goes in after framing and before drywall, then plates and testing after paint. Two visits, scheduled around the builder.
- Who owns the internet handoff. The provider brings the line to the demarcation point; the cabling contractor brings it from there to the rack. Confirm both so nobody assumes the other did it.
Retrofits in a building you already occupy
Most of the office cabling we do in Bridgewater, Somerville, Edison and Morristown is not new construction. It is a suite that has been there twenty years with a drop ceiling and a mystery bundle in the corner. A retrofit follows the same list; the difference is that the paths are found instead of planned. Drop ceilings make it straightforward. Plaster and hard ceilings take longer, and a good contractor will say so on the walkthrough instead of surprising you on the invoice. We work early mornings and weekends when the office cannot be down.
What the install looks like
- Walkthrough: a visit with the floor plan, counting drops, confirming the rack spot, checking ceilings and paths. Free.
- Written quote: drop count, cable grade, rack and switch specifics, and the two install dates.
- Rough-in: cables pulled and coiled at each location, home-run to the rack.
- Trim and test: jacks, plates, patch panel, certification testing, labels.
- Rack day: switch, firewall and access points installed and configured, Wi-Fi tested from every room, documentation handed over.
A typical 20-to-40-drop office suite is done in one to three days of on-site work spread across those visits.
If you are planning a suite, a warehouse or a practice anywhere in Somerset, Middlesex, Morris, Union or Monmouth County, send us the floor plan. We will mark it up, count the drops with you and put a quote in writing. The Project Builder is a quick way to describe the space, and the why your network comes first guide covers what to put on that network once it is built. Businesses that also need ongoing IT support can have the same team look after the network they installed.
Want a number for your place?
Build your project in a minute and see a starting-at price, or send us a few photos and we'll quote it.